The short answer: specify a banquette in this order. First the room and the covers, because the banquette sets the layout. Then wear and cleaning, because food, drink and constant turnover decide the fabric. Then fire performance, which for hospitality seating is usually Crib 5. Then the frame and foam, and finally colour, tested under the venue's own evening light. A banquette should be designed to the room's dimensions, not adapted from a standard unit.
In a bar or restaurant, banquette seating is the decision that everything else hangs from. It sets the layout, the number of covers and the comfort of the room, and it takes more wear in a year than domestic furniture takes in a decade. It is also the piece most often bought from a catalogue and then forced to fit.
We have designed and produced banquette seating for Project Aluna, a premium cocktail bar, and for the Bombay 2 Goa restaurant. This guide sets out how we approach the specification, in the order we make the decisions.
1. Start With the Room and the Covers
A banquette earns its place by fitting more people comfortably into a wall run than loose chairs can. That only works if it is made for the room. At Bombay 2 Goa the banquette was made to the dimensions of the room to maximise covers while keeping the layout comfortable, and it is why we design these pieces rather than adapt a standard unit. Walls are rarely straight, runs are rarely a round number, and a unit that is 15 cm out wastes a seat.
As a rule of thumb, allow roughly 50 to 60 cm of bench length for each diner. On that basis a 6 m wall run seats about 10 to 12 people. Use it for first planning only, then confirm against your table sizes.
| Dimension | Typical starting point | Why it matters |
|---|---|---|
| Seat height | 42 to 46 cm | Too high and legs dangle, too low and diners sink |
| Seat depth | 45 to 50 cm | Deep enough to sit back, shallow enough to get out of |
| Seat to table top gap | 28 to 30 cm | Room for the legs without reaching up for the plate |
| Table height | 72 to 76 cm | Matches the seat height to the table |
These are typical starting points, not rules. The only reliable test is a mock-up of one bay, sat in by people of different heights.
2. Decide How It Will Wear and How It Will Be Cleaned
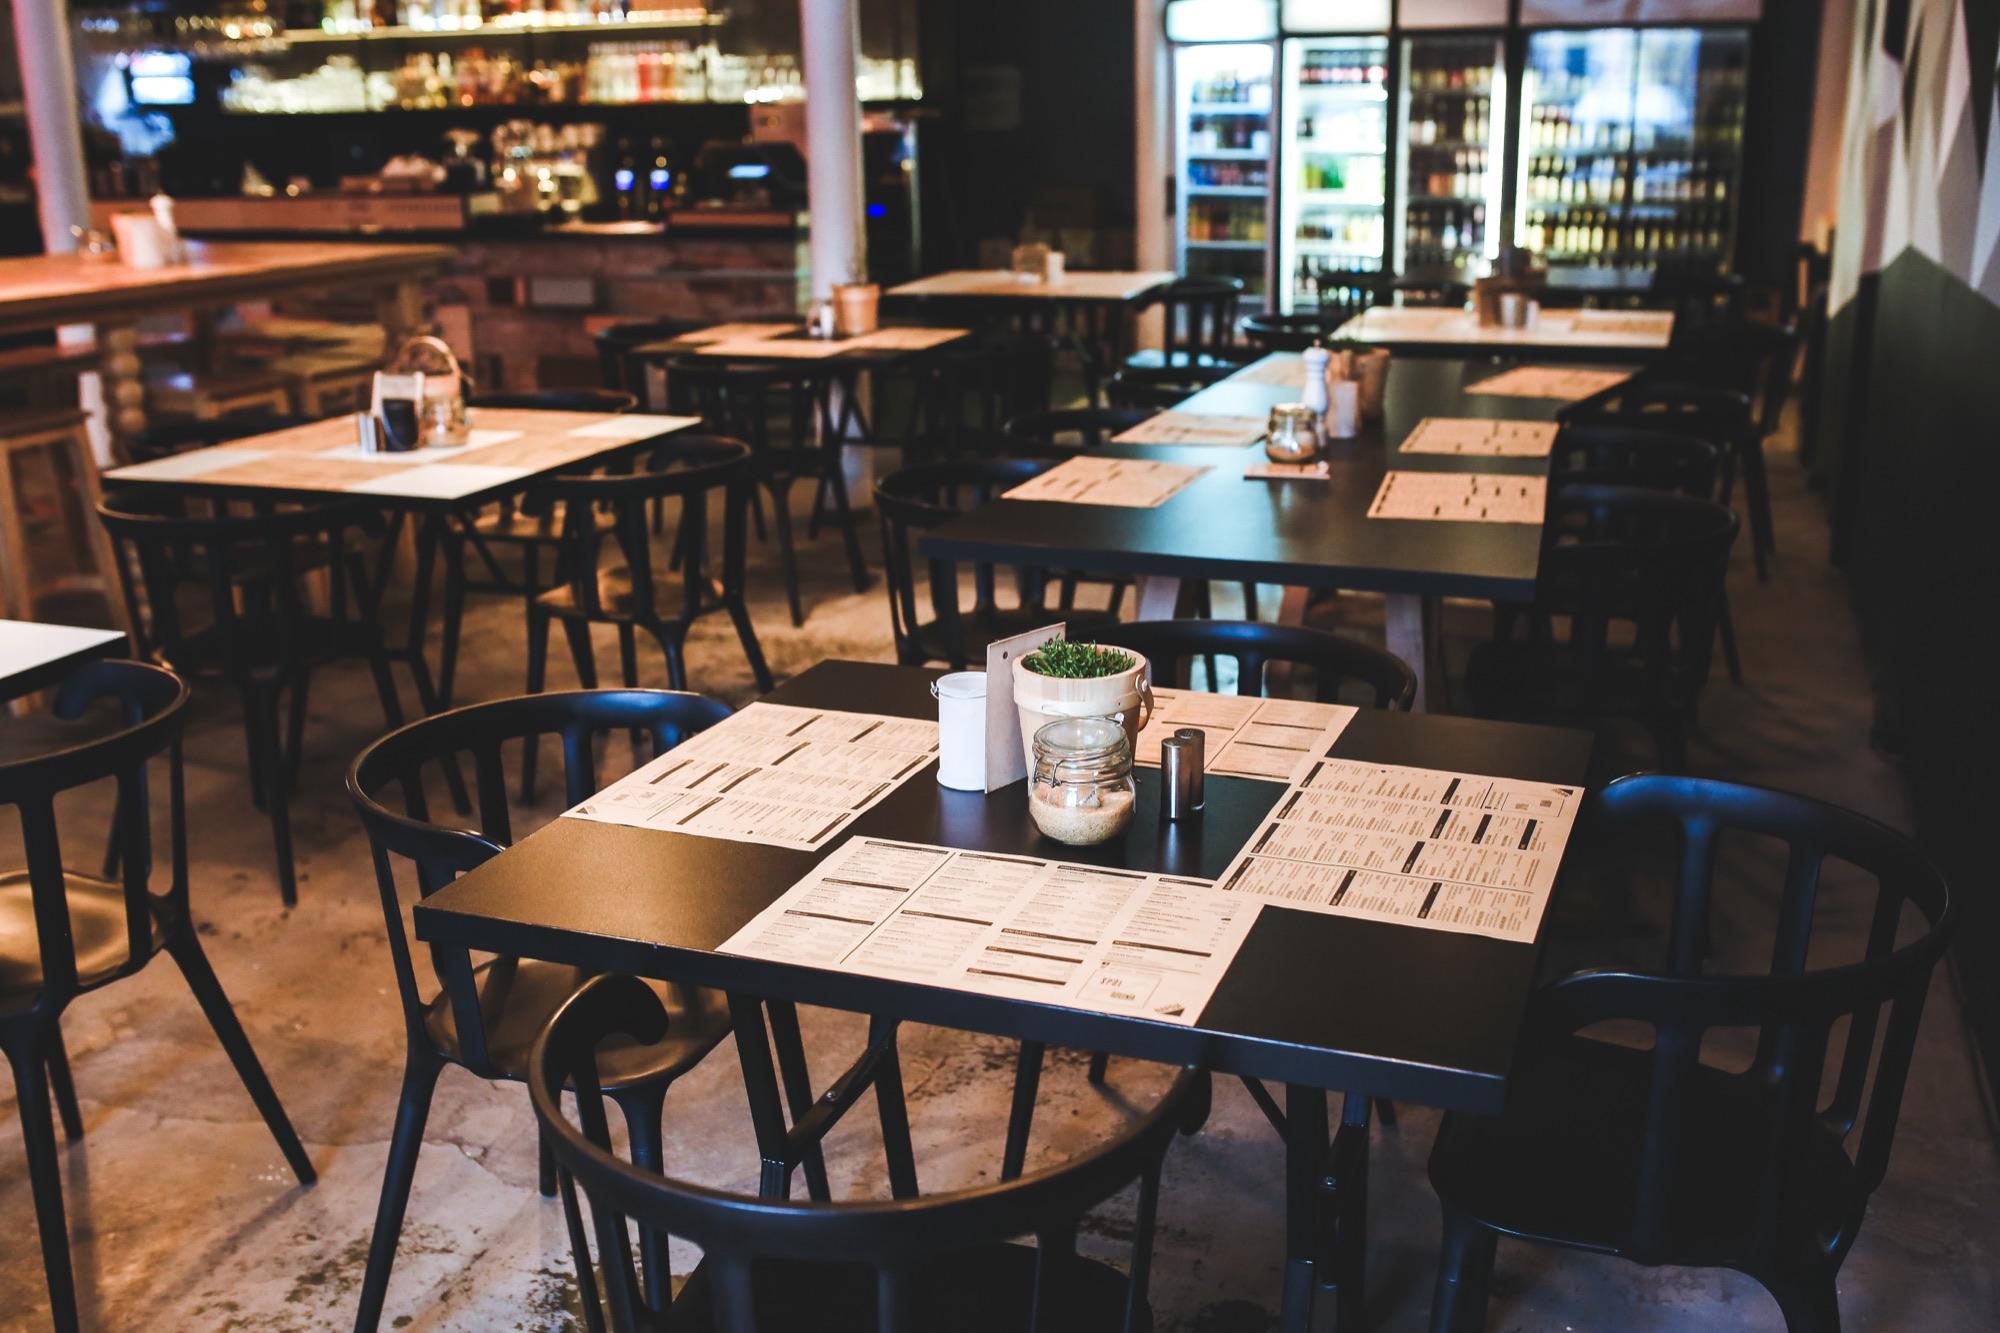
In a restaurant, upholstery meets food, drink and constant turnover. Wearing well and cleaning well matter more than they do in almost any other interior, and that constraint has to be set before the aesthetic decisions, not after.
| Fabric type | Strengths | Watch for |
|---|---|---|
| Performance velvet | Rich colour and depth, can be cleanable when treated | Check the cleaning method, and how it marks at the seat edge |
| Wool and wool blends | Very durable, hard wearing | Harder to clean after spills |
| Vinyl and coated fabrics | Wipe clean, practical in busy venues | Can feel less warm, and seams take stress |
| Leather | Ages well, wipes clean | Cost, and a few finishes mark under spills |
A Martindale rub count measures abrasion: the more rubs a fabric survives, the more hard wearing it is. Heavily used hospitality seating is normally specified at a high count, and the right figure depends on how hard the seat will be used. Ask the supplier to recommend a count for your venue instead of treating one number as a rule.
3. Check the Fire Performance
Upholstered seating in UK hospitality is generally specified to BS 7176 at medium hazard, which calls for the Crib 5 ignition test on the whole composite of fabric, interliner and filling. The right category for your premises comes from your fire risk assessment, not from your supplier. We explain what each standard means, and the questions to ask, in our guide to fire safety for contract upholstery. Always ask for the test report for the exact combination of materials you are buying.
4. Specify the Frame and the Foam for Constant Occupancy
A domestic sofa is used for a few hours a day. A banquette in a busy bar is occupied for most of the time the venue is open. Frames and foam need to be specified for that, with the frame built to the room and fixed where the design needs it, and the foam chosen for hospitality use rather than domestic comfort. Think also about cleaning. A banquette needs to be accessible underneath and behind, and finished at the wall so that nothing collects in the gaps.
5. Choose the Colour Under the Venue's Own Light
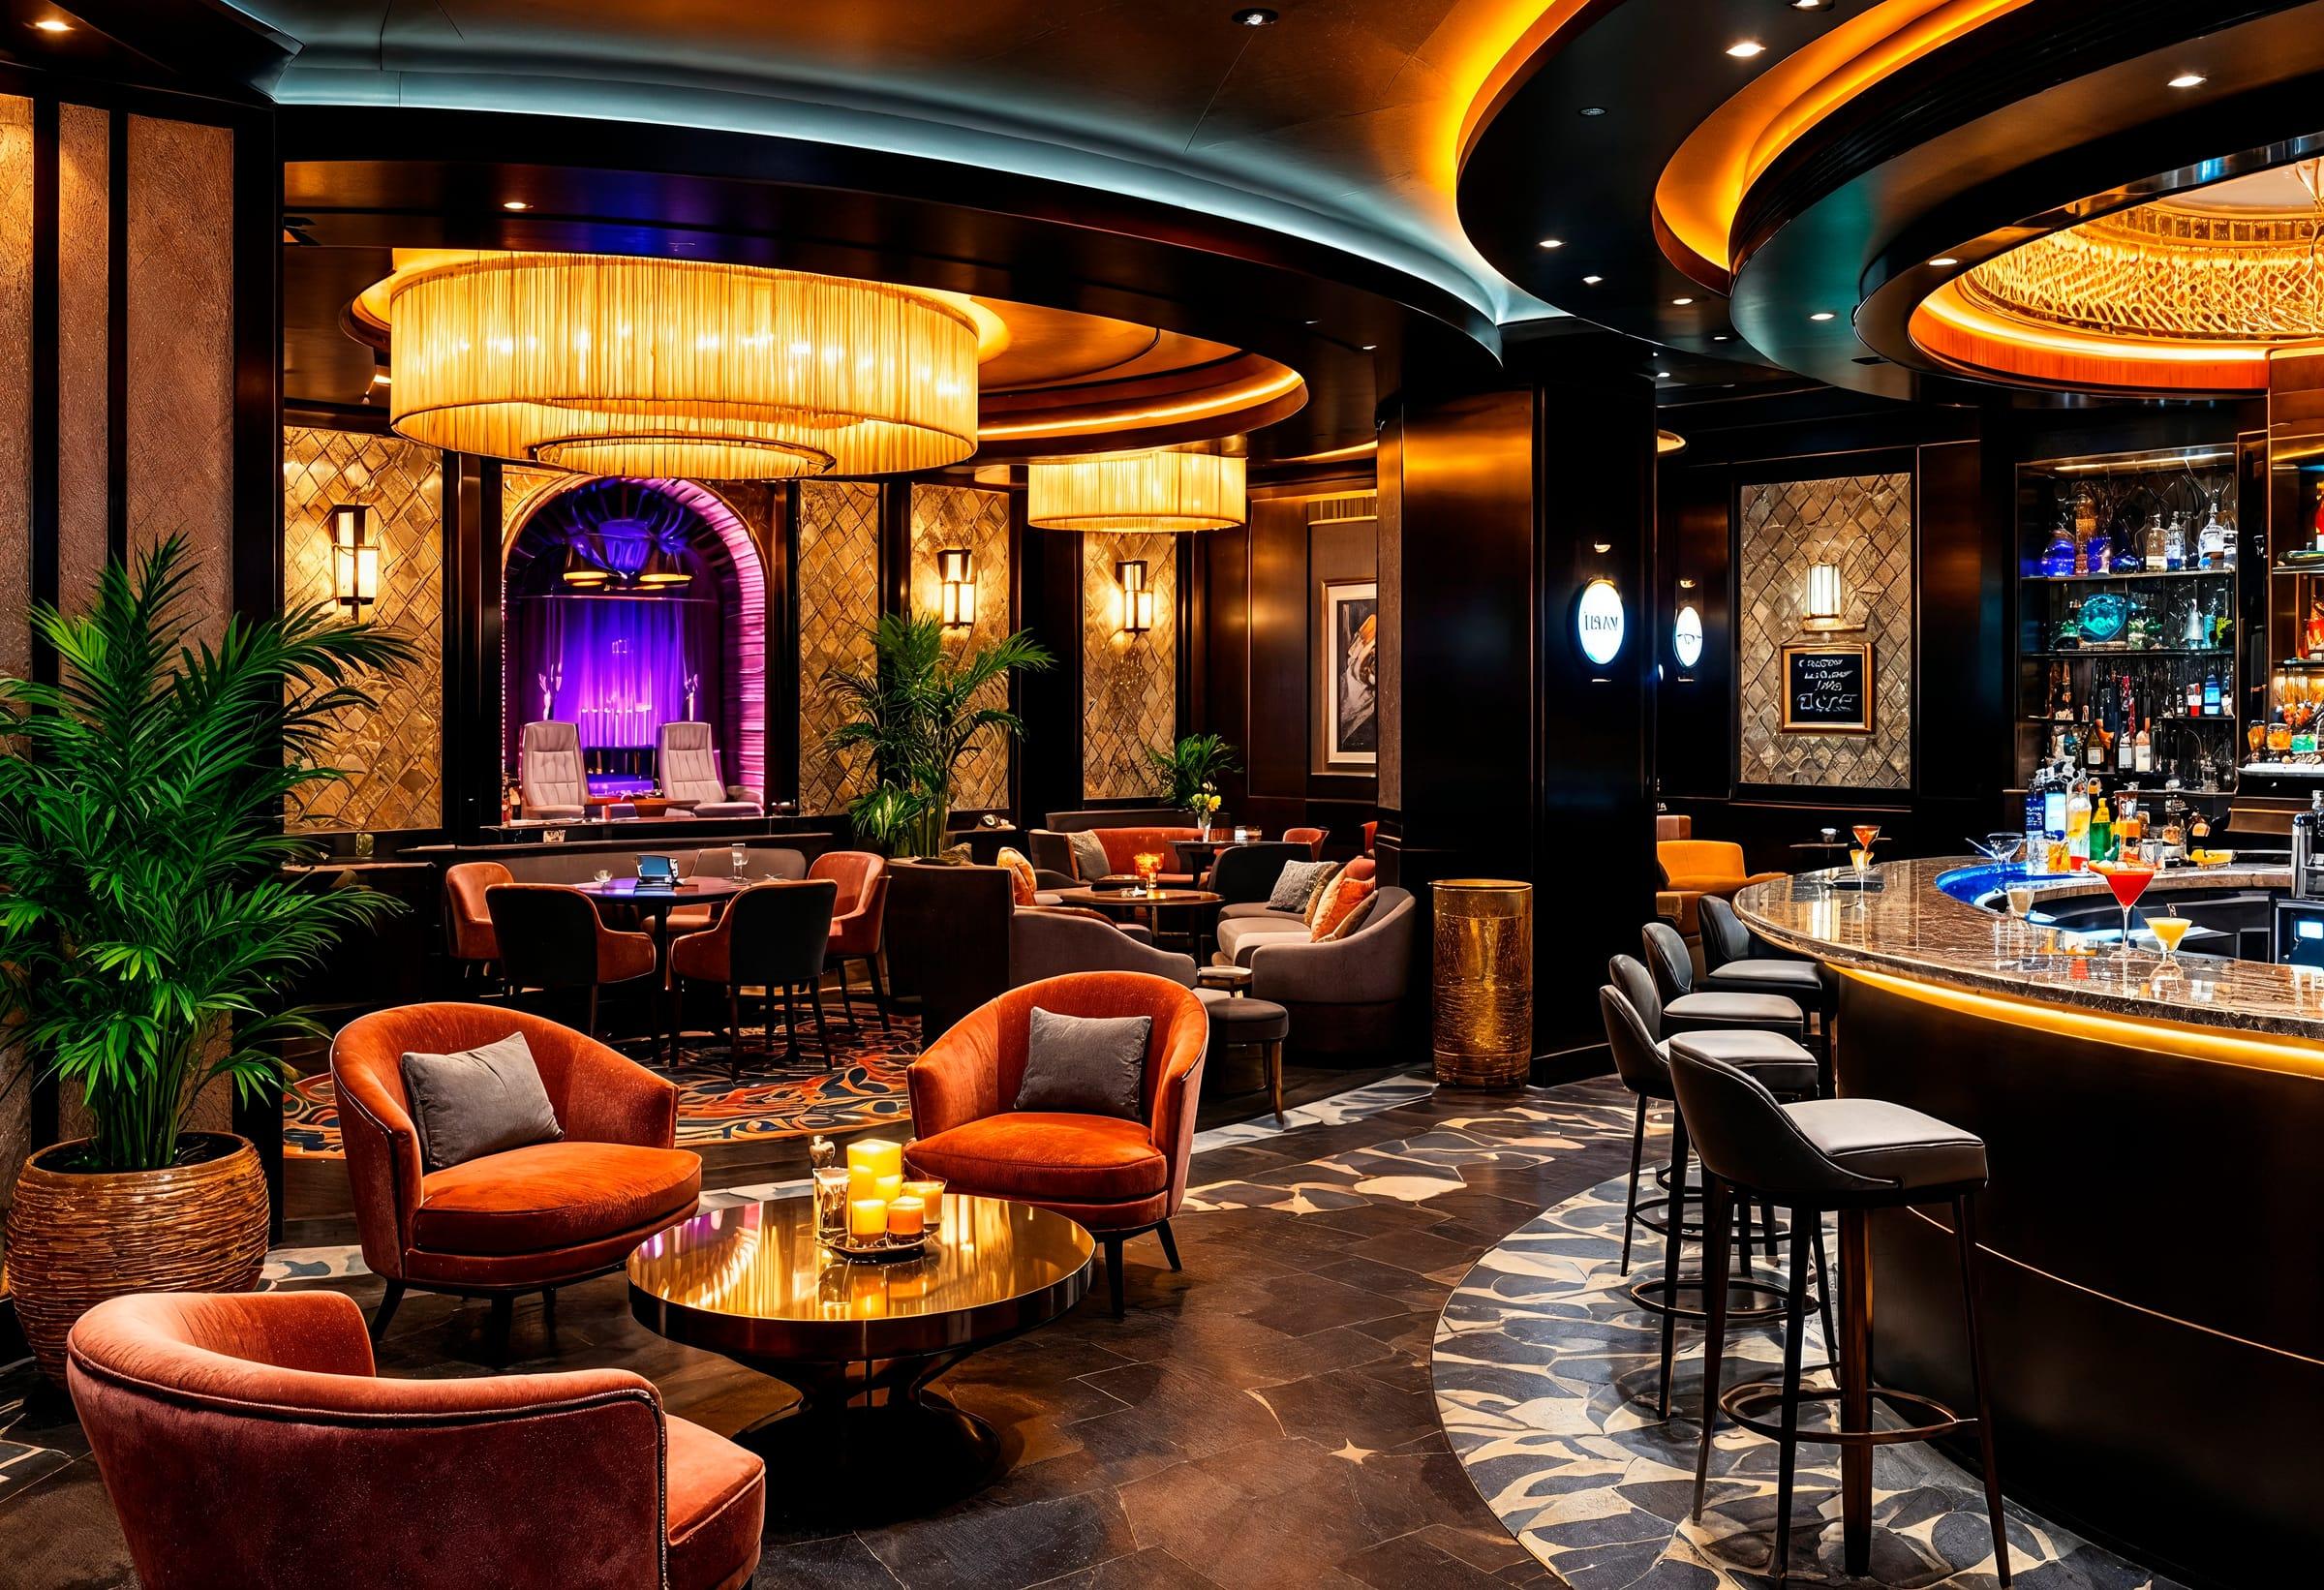
Colour behaves differently in a venue than in a showroom. At Aluna the intention was an atmosphere that is intimate without being dark and distinctive without being loud, which is largely a question of restraint in the specification, and of how the fabric reads under low evening lighting. Always view samples in the venue itself, in daylight and again with the evening lighting switched on, before you approve anything.
6. Approve Samples Before Production
For the Dubrovnik Hotel we signed off samples before production so that there were no surprises at installation, and the same discipline applies to a banquette. Approve the fabric, the foam firmness, the stitching and the finish on a sample or a single mock-up bay, then release production.
A Banquette Specification Checklist
- The dimensions, from a measured survey of the room, and the number of covers each run is expected to seat.
- The seat height, depth and back angle, confirmed on a mock-up.
- The fabric, with its Martindale count, cleaning instructions and the end use it is recommended for.
- The fire standard and hazard category, with the test report for the exact composite.
- The frame construction and how it is fixed to the floor or wall.
- The foam specification and firmness.
- The finish details: seams, piping, and any buttoning, which add labour and cleaning difficulty.
- Approved samples and a signed mock-up before production.
- The lead time and the installation plan, including any out of hours access.
Working With Us
If you are fitting out a bar, restaurant or hospitality venue, see our restaurant and bar interiors service and our hospitality work in the portfolio. Bring us your drawings or your brief and we will specify the banquette to the room. To discuss a project, book a consultation or contact us at info@zebainteriors.co.uk or on 07982 778565.